
Views
Address
3285 N Mountain View Road, Apache Junction, AZ
Price
$ 2,300,000
Property Attributes
- MLS#7096255
- TypeSingle Family
- Listing Status Active
- CountyPINAL
- CityApache Junction
- NeighborhoodS11 T1N R8E
- Zip85119
- StyleRanch
- Year Built2012
- Taxes$ 5389
- Price$ 2,300,000
- Bedrooms3
- Full Bathrooms3
- Half Bathrooms1
- Sqr Footage2301
- Lot Size2.52 Acres
Data Source:
Arizona Regional MLS (ARMLSN)
Property Description
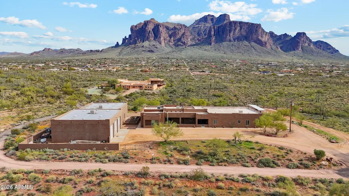
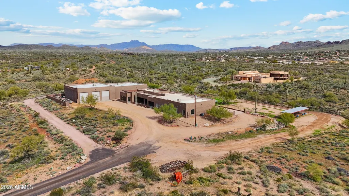
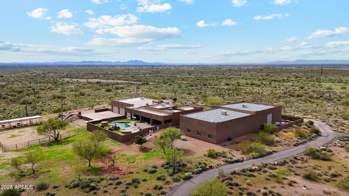
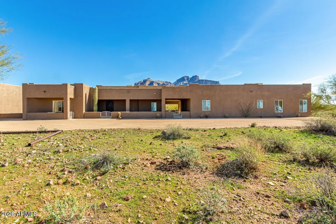
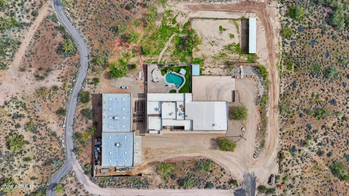
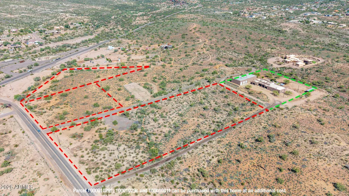
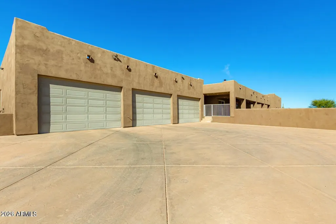
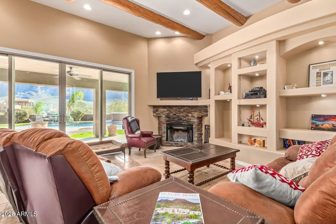
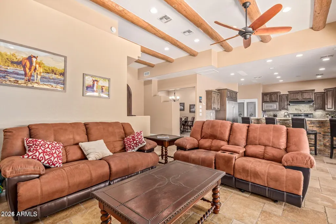
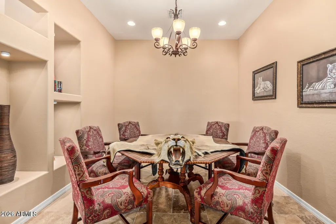
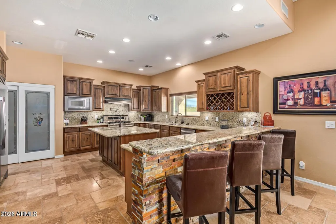
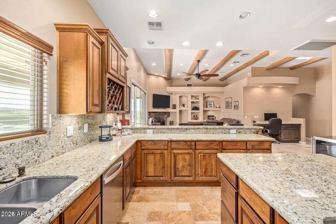
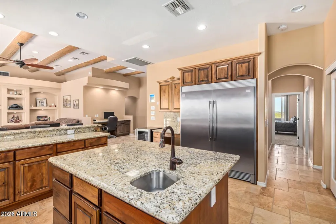
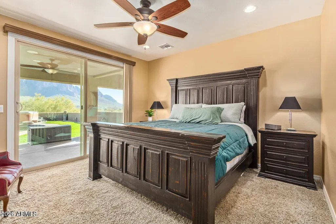
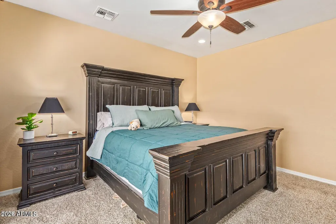
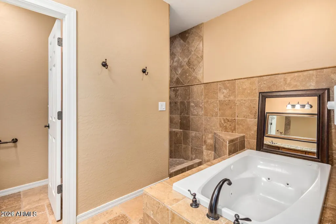
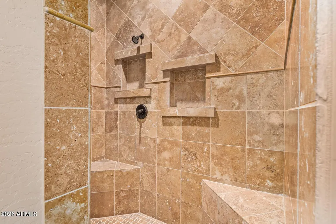
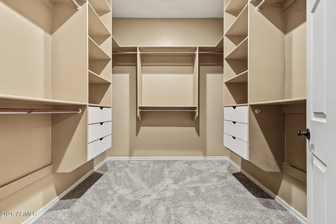
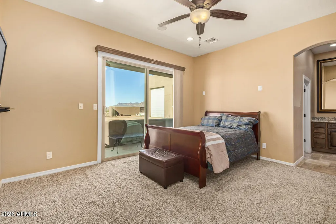
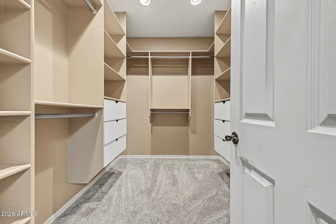
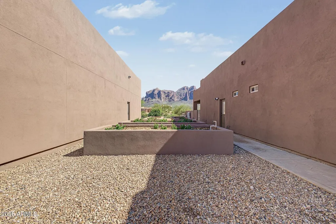
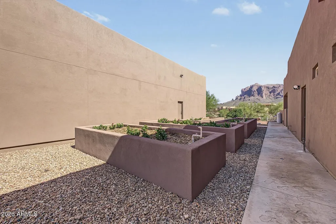
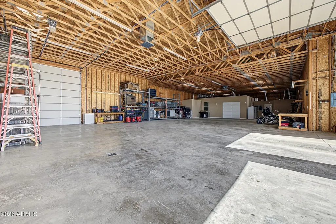
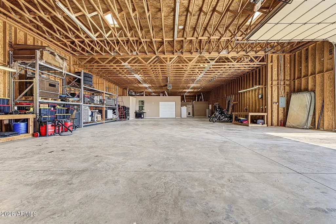
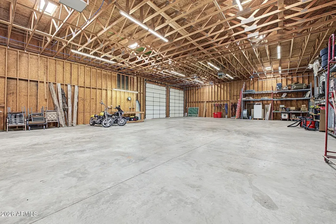
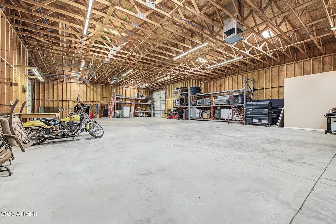
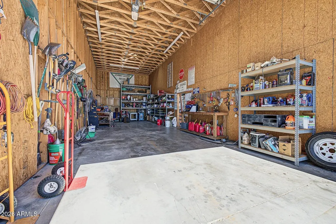
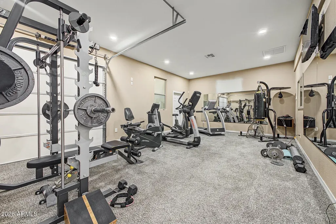
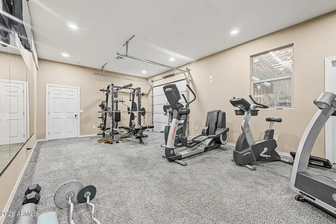
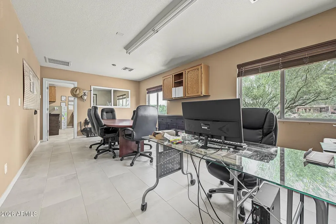
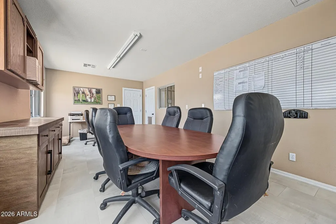
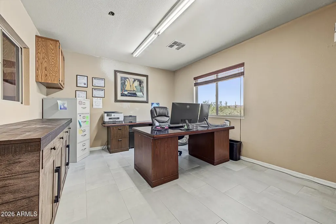
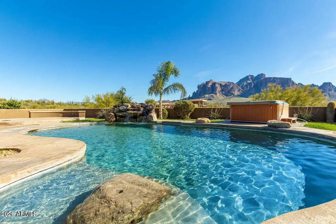
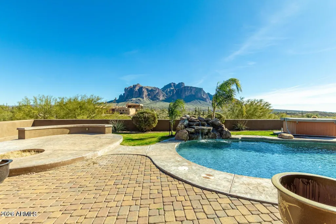
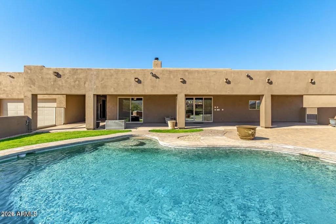
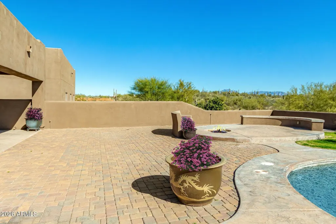
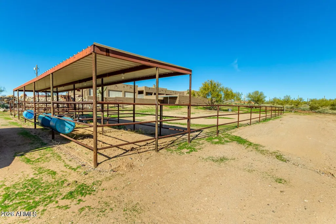
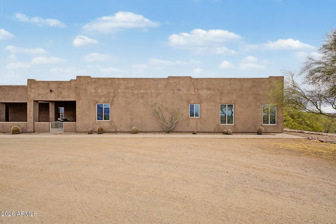
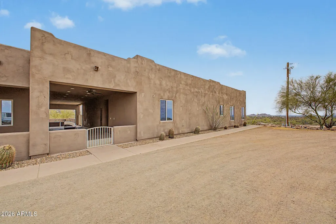
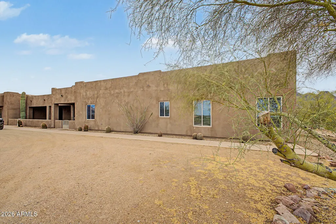
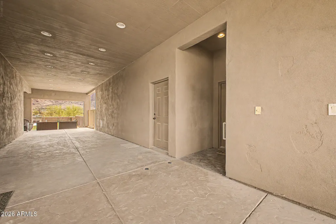
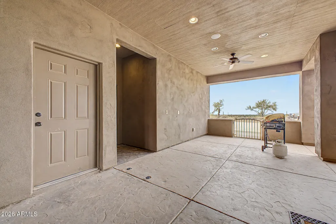
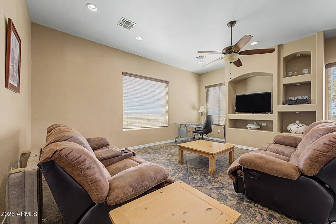
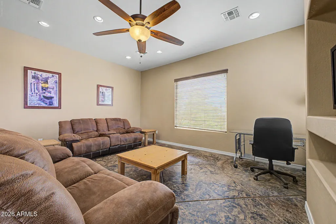
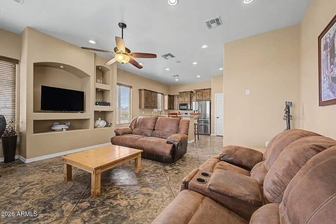
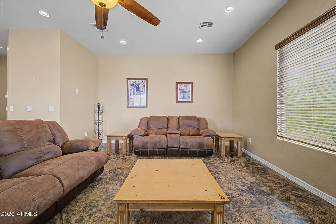
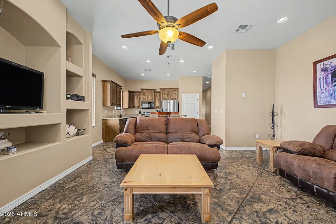
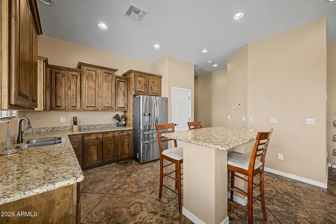
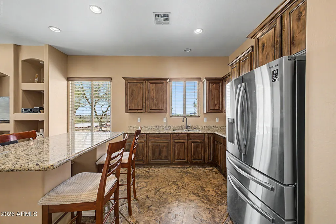
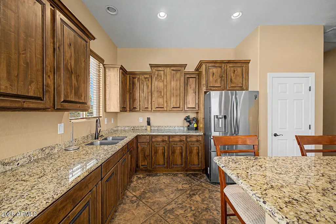
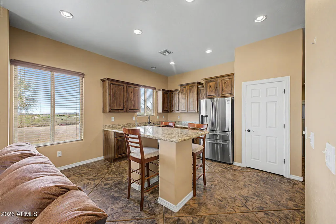
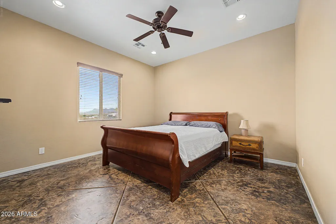
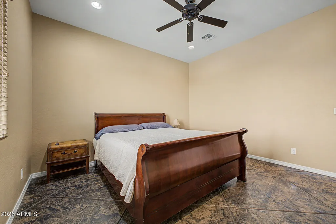
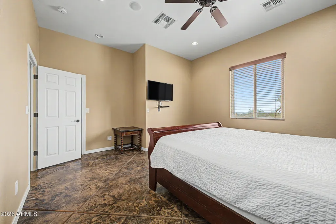
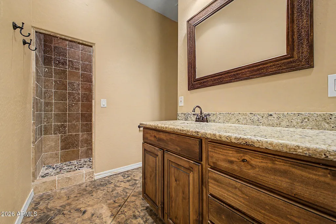
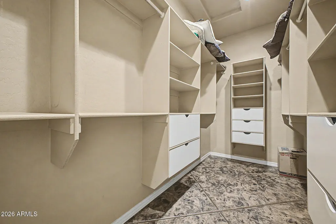
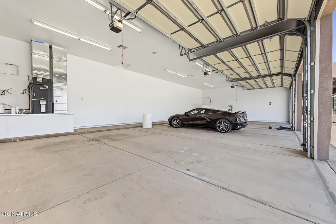
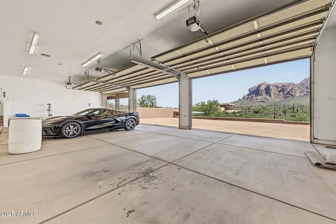
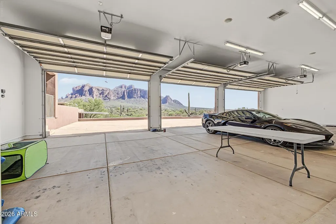
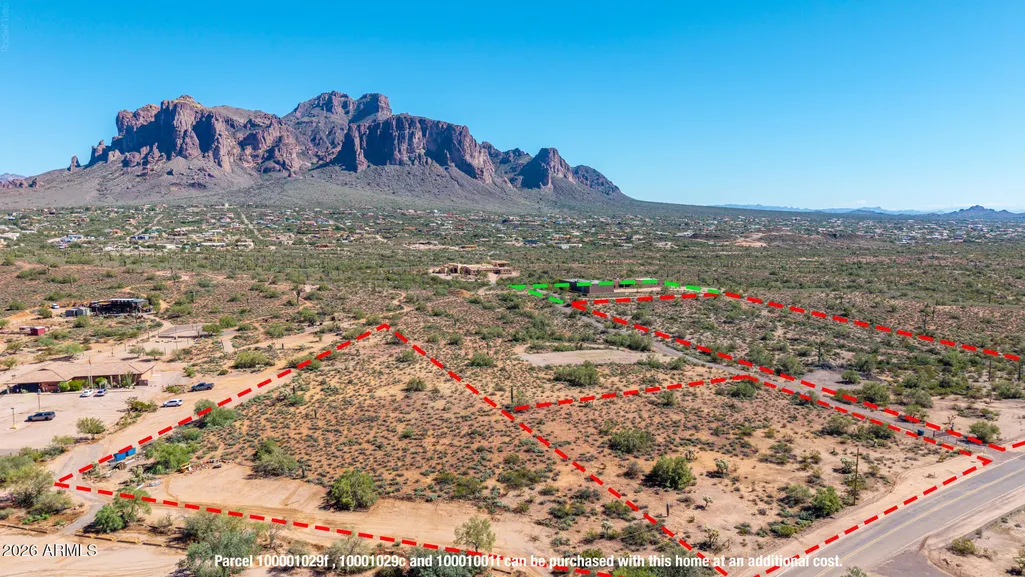
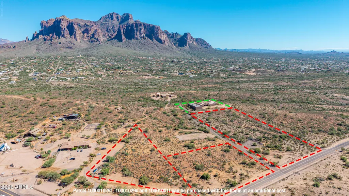
You've finally found your dream home! Presenting this remarkable single-level estate nestled on a sprawling 2.5-acre lot with stunning mountain views! PLUS! Three parcels totaling 9.25 acres can be purchased at an additional cost, offering even more room to expand and explore the possibilities. Discover the main house showcasing 2,397 sq. ft. of living space, featuring two primary suites and a desirable split floor plan. A separate 1,300 sq. ft. casita provides additional living accommodations, complete with one bedroom, a kitchen, a walk-in closet, a tiled shower, and its own A/C unit--ideal for guests or multigenerational living. When it's time to unwind, continue to the serene backyard, where relaxation awaits. Enjoy the fresh air under the covered patio or take a refreshing swim in the sparkling pool while admiring the beautiful surroundings. The property also highlights an attached 1,948 sq. ft. garage with an evaporative cooler, plus an impressive 5,540 sq. ft. detached garage equipped with two evaporative coolers. Both garages benefit from this cooling feature. The detached garage includes an enclosed office with A/C, a bathroom, and a gym, and offers ample space to park an RV indoors. Outdoor enthusiasts will appreciate the nearby hiking, horseback riding, and dirt bike trails just minutes away. Canyon Lake is approximately 20 minutes away, Saguaro Lake is about 45 minutes away, and freeway access is convenient. Phoenix Sky Harbor International Airport is approximately 40 minutes away. Equestrian lovers will adore the five horse stalls with plumbing and water. Recent exterior improvements include exterior paint completed in 2026. Live your best life in this one-of-a-kind gem!
| Elementary School | Middle School | High School |
|---|---|---|
| Desert Vista Elementary School | Cactus Canyon Junior High | Apache Junction High School |
| Price History | |
|---|---|
| 10/20/2026 | Listed $2,300,000 |
General Features
| Sewer | Septic in & Cnctd,Septic Tank |
|---|---|
| Heating | Forced Air,Electric |
| Cooling | Central Air,Ceiling Fan(s),Evaporative Cooling,Programmable Thmstat |
| Utilities | SRP |
| Possession | Close Of Escrow |
| Roof | Foam |
| Garage Spaces | 10.0 |
| Association Fee Includes | No Fees |
| Architectural Style | Ranch |
| Pool Features | Outdoor,Play Pool |
| Construction Materials | Stucco,Wood Frame,Painted |
| Year Built | 2012 |
| View | Desert,City Lights,Mountain(s) |
| Township | 01N |
| Property Subtype | Single Family Residence |
| Tax Year | 2025 |
| Ownership | Fee Simple |
| County | Pinal |
| New Construction | No |
| Property Type | Residential |
| HOA | No |
| Attached Garage | No |
| Subdivision Name | S11 T1N R8E |
| Other Structures | Workshop,Guest House |
| Special Listing Conditions | N/A |
| Status | Active |
| Directions | Head South on Mountain View from Hwy 88. Property will be both the left. DO NOT enter private driveway without an appointment. |
| High School | Apache Junction High School |
| City | Apache Junction |
| Disclosures | Seller Discl Avail |
| High School District | Apache Junction Unified District |
| Open Parking Spaces | 3.0 |
| Lot Size Units | Square Feet |
| Lot Size Square Feet | 109936.0 |
| Carport Spaces | 0.0 |
| Carport Y/N | No |
| Spa Features | Above Ground |
| Elementary School | Desert Vista Elementary School |
| Property Attached Y/N | No |
| Land Lease Y/N | No |
| Tax Annual Amount | 5389.0 |
| Home Warranty Y/N | No |
| Middle/Junior High School | Cactus Canyon Junior High |
| Lease Renewal Y/N | No |
| Lease Considered Y/N | No |
| Rent Control Y/N | No |
| Builder Name | unknown |
| Standard Status | Active |
| Occupancy Type | Owner |
| Elementary School District | Apache Junction Unified District |
| Tax Lot | j |
| MobileHomeRemainsYN | No |
| New Financing: Conventional | True |
| Other_sp_Rooms_co_ExerciseSauna_sp_Room | True |
| Senior Community | No |
| Ttl Monthly Fee Equiv | 0.0 |
| New Financing Cash | True |
| Eligible for Down Payment Resources | No |
Interior Features
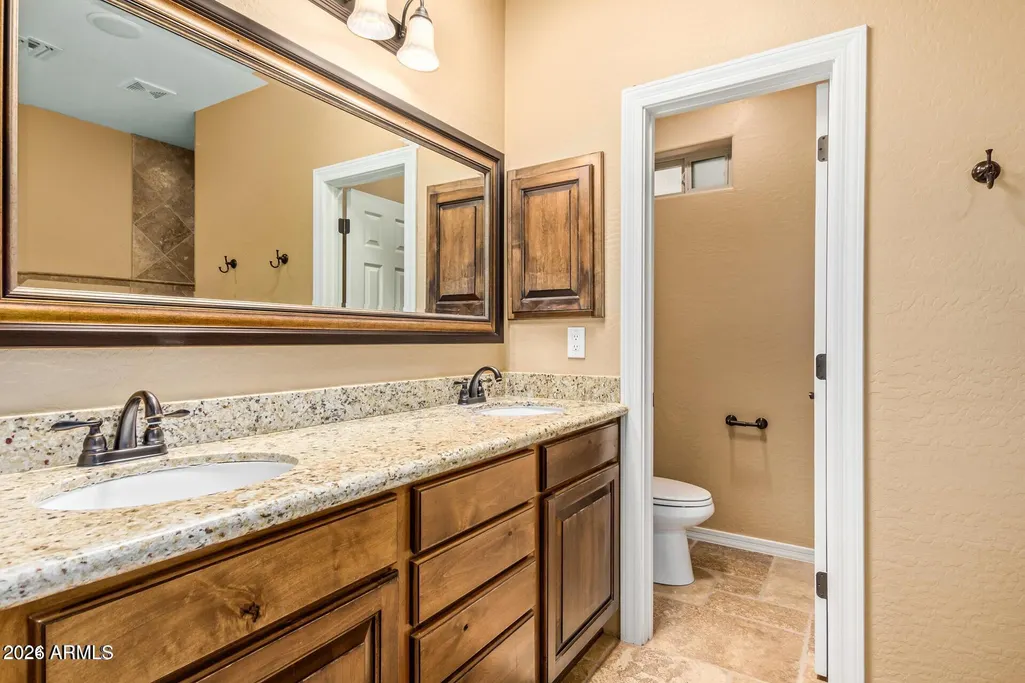
| Interior Amenities | Walk-in Pantry,Non-laminate Counter,Granite Counters,Double Vanity,Breakfast Bar,9+ Flat Ceilings,No Interior Steps,Kitchen Island,Pantry,Full Bth Master Bdrm,Separate Shwr & Tub,Tub with Jets |
|---|---|
| Flooring | Carpet,Tile |
| Fireplace Features | Wood Burning |
| Total Stories | 1 |
| Air Conditioning Y/N | Yes |
| Heating Y/N | Yes |
| Window Features | Solar Screens,Dual Pane |
| Fireplace Y/N | Yes |
| Total Bedrooms | 3 |
| LivingAreaSource | Assessor |
| Total Baths | 4 |
| Bedrooms Possible | 3 |
| Other_sp_Rooms_co_Guest_sp_Qtrs_hyphen_Sep_sp_Entrn | True |
| Built-in Microwave | True |
| Kitchen Island | True |
| Non-laminate Counter | True |
| Pantry | True |
| Walk-in Pantry | True |
Exterior Features
| Fencing | Partial |
|---|---|
| Parking Features | Attached Garage,Detached Garage,RV Access/Parking,Garage Door Opener,Extended Length Garage,Over Height Garage,Rear Vehicle Entry,Separate Strge Area,Temp Controlled,RV Garage |
| Lot Features | East/West Exposure,Borders Preserve/Public Land,Sprinklers In Rear,Desert Back,Desert Front,Gravel/Stone Front,Grass Back |
| Water Source | Pvt Water Company |
| Lot Size Area | 109936.0 |
| Spa | Yes |
| Building Area Total | 2301.0 |
| Lot Size Acres | 2.52 |
| Lot Size Source | Assessor |
| Waterfront Y/N | No |
| Covered Spaces | 10.0 |
| Crops Included Y/N | No |
| Road Responsibility | Private Maintained Road,City Maintained Road |
| Horse Y/N | Yes |
| Horse Amenities | Corral(s),Stall |
| Irrigation Water Rights Y/N | No |
Amenities
- Foreclosure
- Views
- Short Sale
- New Construction
- Adult 55+
- Lease To Own
- No HOA Fees
- Furnished
- Primary On Main
- Air Conditioning
- Seller Finance
- Green
- Fixer Upper
- Horse
- Golf
- Fireplace
- Deck
- Garage
- Basement
- Pool
Property vs Single Family Average in 85119
Price
Taxes
Year Built
Visits
 © 2026 Arizona Regional Multiple Listing Service, Inc. All rights reserved. All information should be verified by the recipient and none is guaranteed as accurate by ARMLS. Information deemed to be reliable but not guaranteed. Listing broker has attempted to offer accurate data, but buyers are advised to confirm all items. Only IDX residential listings are displayed on this site. The information being provided is for consumers' personal, non-commercial use and may not be used for any purpose
